
Waterfront - Golf Course - Primary on Main


Address
11415 Killarney Drive, Stanwood, MI
Price
$ 599,500
Property Attributes
- MLS#26015109
- TypeSingle Family
- Listing Status Active
- CountyMECOSTA
- CityStanwood
- AreaMorton Twp
- NeighborhoodMorton Twp
- Zip49346
- StyleContemporary,Ranch
- Year Built2016
- Taxes$ 8645
- Price$ 599,500
- Bedrooms4
- Full Bathrooms3
- Half Bathrooms0
- Sqr Footage1746
- Lot Size0.53 Acres
Data Source:
Michigan Regional Information Center (MICHRIC)
Property Description
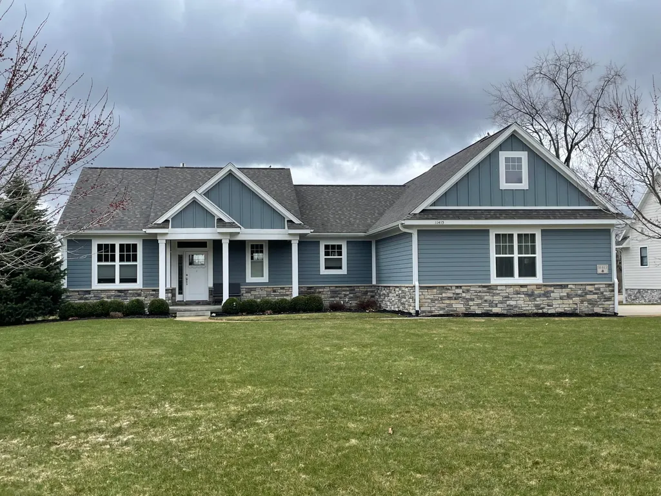
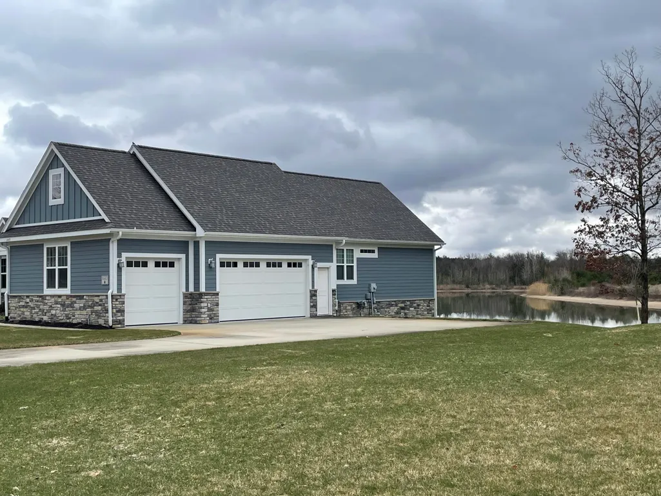
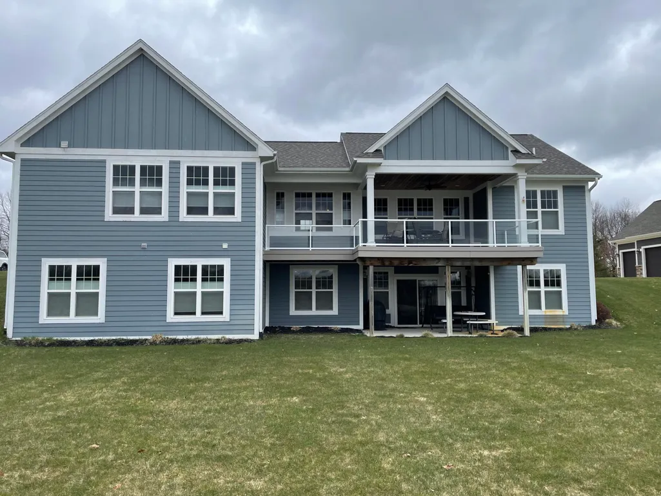
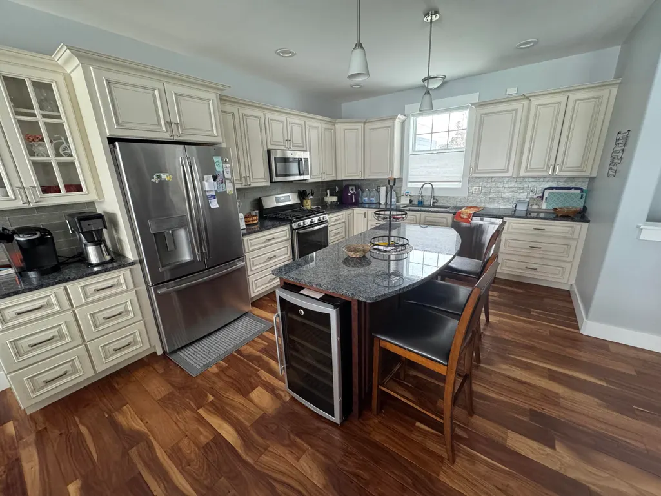
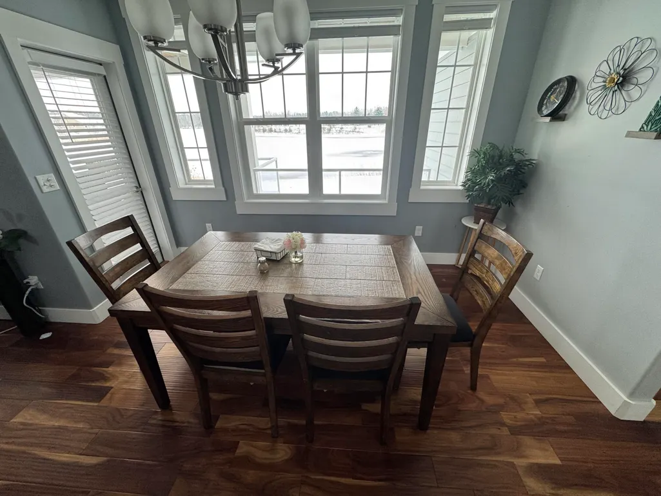
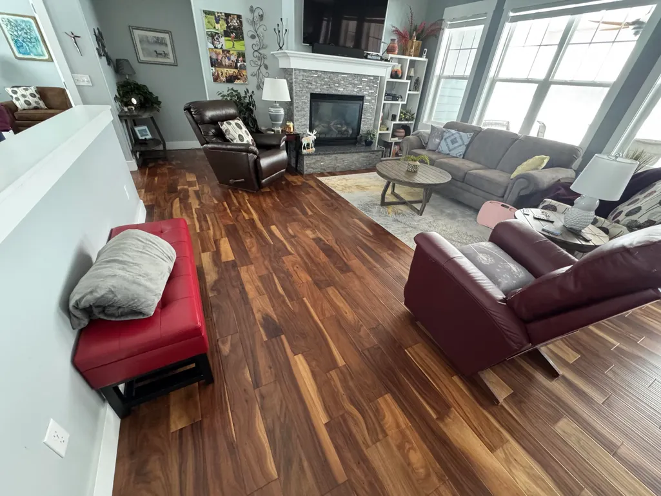
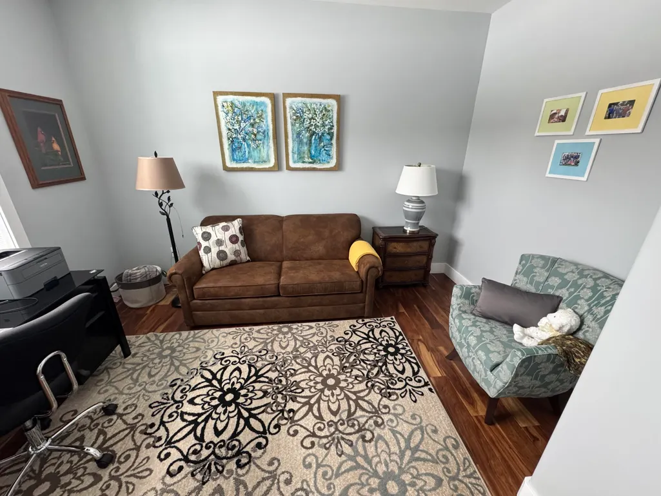
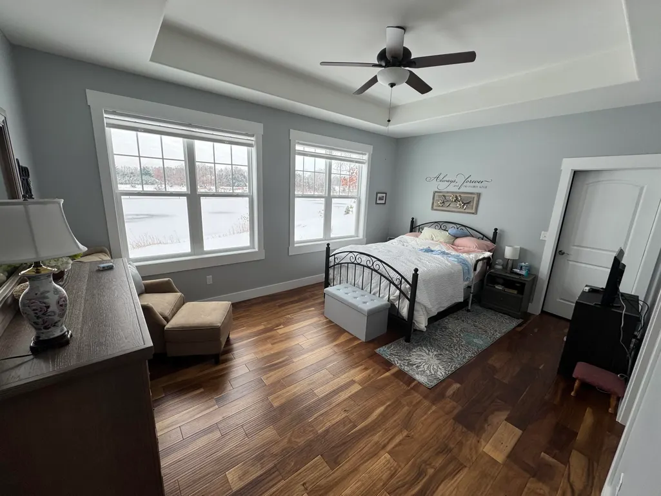
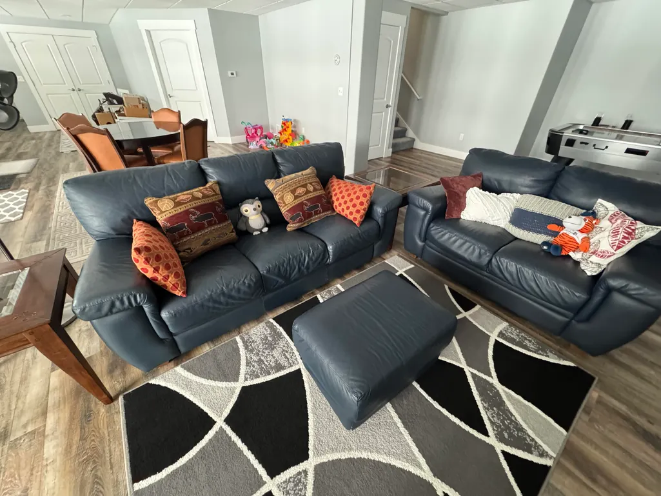
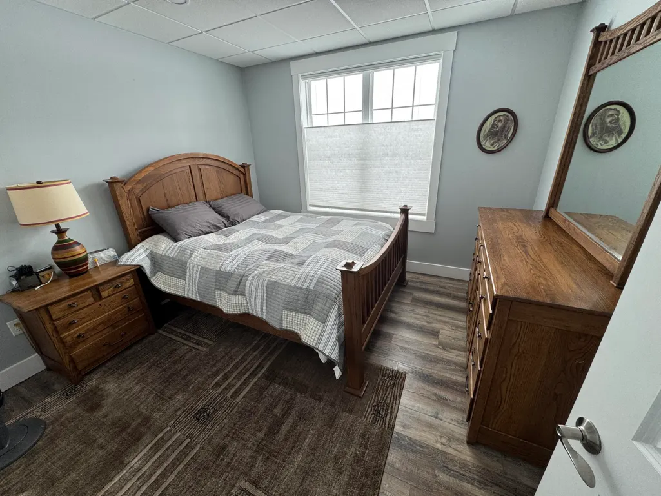
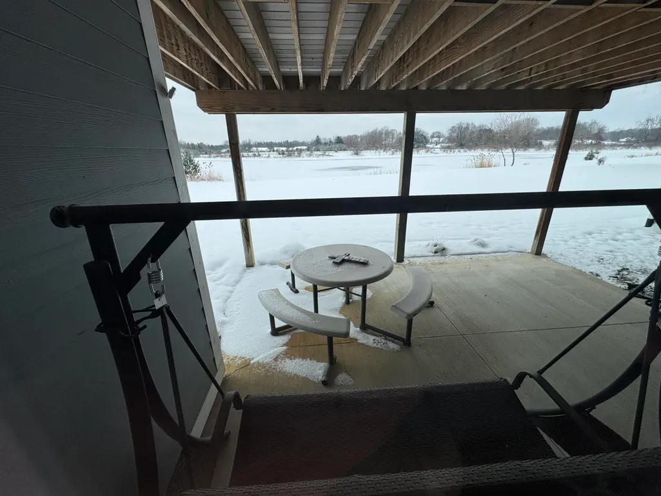
Welcome to this inviting and well maintained home, where comfort and functionality come together in a thoughtfully designed living space. From the moment you arrive, you'll appreciate the welcoming curb appeal and the sense of warmth that continues throughout the interior. This residence offers a flexible layout ideal for everyday living. This spacious 4 bedroom (including 2 in the walkout lower level), plus office, 3 full bath home offers comfort, convenience, and thoughtful design throughout. The primary suite features a generous walk in closet and a large primary bath with a double vanity and spacious shower, creating a relaxing private retreat. The kitchen is both functional and inviting, featuring an island that comfortably seats three, highlighted by a walk in pantry and complete with all appliances included. A cozy gas fireplace anchors the living space, perfect for gathering and everyday enjoyment. Ample storage can be found throughout the home, ensuring everything has its place. Spend time on the gorgeous deck, featuring a covered roof, ceiling fan, and clear glass railing--an ideal spot for relaxing, dining outdoors, and taking in the peaceful setting. Additional highlights include a sump pump for peace of mind and a dual zone heating and cooling system for year round comfort. You'll also appreciate the friendly neighbors and enjoyable events at the Tullymore Clubhouse. For added convenience and security, there are three Blink cameras on the exterior doors, and a Sensi thermostat that can be easily adjusted from your smartphone. The finished lower level adds even more living space, featuring two additional bedrooms and a large full bath. The large, T shaped recreation area easily fits separate zones for TV watching, gaming, exercise, or crafts. A walk out under the deck provides an easy transition outdoors, making it convenient to step out to the yard and fire up the grill. Best of all, this home backs onto Hamlet Lake, offering beautiful views and easy access for kayaking. Some furniture may be available.
| Elementary School | Middle School | High School |
|---|---|---|
| Mecosta Elementary School | Chippewa Middle School | Chippewa Hills High School |
| Price History | |
|---|---|
| 4/13/2026 | Listed $615,000 |
| 8/3/2026 | 3$599,500 |
General Features
| Heating | Forced Air |
|---|---|
| Cooling | Central Air |
| Utilities | Phone Available,Natural Gas Available,Electricity Available,Cable Available,Natural Gas Connected,High-Speed Internet |
| Possession | Close Of Escrow |
| Roof | Shingle |
| Appliances | Humidifier,Dishwasher,Disposal,Dryer,Microwave,Range,Refrigerator,Washer,Water Softener Owned |
| HOA Fee | 1175.0 |
| Garage Spaces | 3.0 |
| Association Fee Includes | Trash,Snow Removal |
| Architectural Style | Contemporary,Ranch |
| Security Features | Carbon Monoxide Detector(s),Smoke Detector(s) |
| Construction Materials | HardiPlank Type,Stone |
| Year Built | 2016 |
| Stories Count | 1 |
| Township | Morton Twp |
| Property Subtype | Single Family Residence |
| Tax Year | 2025 |
| Ownership | Broker/Agent Owned |
| Waterfront Features | Lake |
| County | Mecosta |
| New Construction | No |
| Property Type | Residential |
| HOA | Yes |
| Attached Garage | Yes |
| Subdivision Name | Villages of Hamlet at Tullymore |
| Garage Y/N | Yes |
| Total Rooms | 8 |
| Full Baths | 3 |
| Status | Active |
| Directions | From Pierce Road,enter onto Tullymore Drive. Continue on Tullymore Drive,then turn left on Dublin Drive. Turn left onto Killarney Drive. Home is the second home on the right hand side. 11415 Killarne |
| City | Stanwood |
| Body of Water | Hamlet Lake |
| High School District | Chippewa Hills |
| Lot Size Units | Acres |
| Lot Size Square Feet | 23087.0 |
| Carport Y/N | No |
| Listing Terms | Cash,Conventional |
| Land Lease Y/N | No |
| Tax Annual Amount | 8645.21 |
| Home Warranty Y/N | No |
| Lease Renewal Y/N | No |
| Additional Parcels Y/N | No |
| Rent Control Y/N | No |
| Builder Name | Ministrelli Builders |
| Standard Status | Active |
| Occupancy Type | Vacant |
| Tax Assessed Value | 195193 |
| MobileHomeRemainsYN | No |
| Legal Description | SEC 31 T14N R08W VILLAGE OF HAMLET AT TULLYMORE UNIT 157 SPLIT ON 10/26/2007 FROM 11 031 001 100; |
| Senior Community | None |
Interior Features
| Interior Amenities | Ceiling Fan(s),Broadband,Garage Door Opener,Center Island,Eat-in Kitchen |
|---|---|
| Basement | Full,Walk-Out Access |
| Flooring | Carpet,Ceramic Tile,Vinyl,Wood |
| Total Fireplaces | 1 |
| Fireplace Features | Living Room |
| Air Conditioning Y/N | Yes |
| Heating Y/N | Yes |
| Window Features | Screens,Insulated Windows,Window Treatments |
| Fireplace Y/N | Yes |
| Laundry Features | Electric Dryer Hookup,Gas Dryer Hookup,Laundry Room,Main Level,Washer Hookup |
| Total Bedrooms | 4 |
| Below Grade Finished Area | 0.0 |
| Main Level Bedrooms | 2 |
| Total Baths | 3 |
Exterior Features
| Parking Features | Garage Faces Side,Garage Door Opener,Attached |
|---|---|
| Lot Features | Golf Community |
| Water Source | Well |
| Lot Size Area | 0.53 |
| Spa | No |
| Building Area Total | 1746.0 |
| Lot Dimensions | 208' x 139' x 184' 109' |
| Lot Size Acres | 0.53 |
| Road Surface Type | Paved |
| Waterfront Y/N | Yes |
| Crops Included Y/N | No |
| Horse Y/N | No |
| Irrigation Water Rights Y/N | No |
| Private Frontage | True |
Amenities
- Foreclosure
- Views
- Short Sale
- New Construction
- Adult 55+
- Lease To Own
- No HOA Fees
- Furnished
- Primary On Main
- Air Conditioning
- Seller Finance
- Green
- Fixer Upper
- Horse
- Golf
- Fireplace
- Deck
- Garage
- Basement
- Pool
Property vs Single Family Average in 49346
Price
Taxes
Year Built
In The Neighborhood
Just Listed
Stanwood
$ 265,000
10120 Crazy Horse Trail
Stanwood, MI 49346
- Type
- Single Family
- Size
- 1,278 SqFt
- Rooms
- 4 Beds + 2 Baths
Reduced
Canadian Lakes
$ 255,000
9530 Golf Port Drive
Canadian Lakes, MI 49346
- Type
- Single Family
- Size
- 1,900 SqFt
- Rooms
- 3 Beds + 2 Baths
Views
Stanwood
$ 339,000
9924 Sweet Tree Lane
Stanwood, MI 49346
- Type
- Single Family
- Size
- 1,404 SqFt
- Rooms
- 3 Beds + 2 Baths
Waterfront
Mecosta
$ 699,000
8551 Wood Street
Mecosta, MI 49332
- Type
- Single Family
- Size
- 1,344 SqFt
- Rooms
- 4 Beds + 3 Baths
Waterfront
Canadian Lakes
$ 450,000
10111 Peppermill Lane
Canadian Lakes, MI 49346
- Type
- Single Family
- Size
- 1,120 SqFt
- Rooms
- 3 Beds + 2 Baths
Golf Course
Canadian Lakes
$ 349,900
11299 Alpine Road
Canadian Lakes, MI 49346
- Type
- Single Family
- Size
- 1,895 SqFt
- Rooms
- 4 Beds + 2 Baths
Waterfront
Stanwood
$ 425,000
9871 7 Mile Road
Stanwood, MI 49346
- Type
- Single Family
- Size
- 1,380 SqFt
- Rooms
- 2 Beds + 1 Baths
Reduced
Canadian Lakes
$ 745,000
7060 Southwest Drive
Canadian Lakes, MI 49346
- Type
- Single Family
- Size
- 2,258 SqFt
- Rooms
- 3 Beds + 2.5 Baths
Views
Stanwood
$ 520,000
6714 Beechnut Court # 204
Stanwood, MI 49346
- Type
- Single Family
- Size
- 1,636 SqFt
- Rooms
- 5 Beds + 3 Baths
Golf Course
Stanwood
$ 280,000
9823 N Calgary Drive
Stanwood, MI 49346
- Type
- Single Family
- Size
- 2,030 SqFt
- Rooms
- 4 Beds + 2 Baths
Reduced
Canadian Lakes
$ 575,000
9240 Ranger Drive
Canadian Lakes, MI 49346
- Type
- Single Family
- Size
- 2,490 SqFt
- Rooms
- 5 Beds + 3.5 Baths
Views
Canadian Lakes
$ 349,900
9551 Clubhouse Drive W
Canadian Lakes, MI 49346
- Type
- Single Family
- Size
- 1,453 SqFt
- Rooms
- 3 Beds + 2.5 Baths
Reduced
Stanwood
$ 344,990
11339 Alpine Road
Stanwood, MI 49346
- Type
- Single Family
- Size
- 2,066 SqFt
- Rooms
- 4 Beds + 2 Baths
 Listing information is provided by Participants of the MichRIC MLS. IDX information is provided exclusively for personal, non-commercial use, and may not be used for any purpose other than to identify prospective properties consumers may be interested in purchasing. Information deemed reliable but not guaranteed. ©: MichRIC MLS. Last Update September 24, 2026 3:12 PM UTC
