
Views - Primary on Main


Address
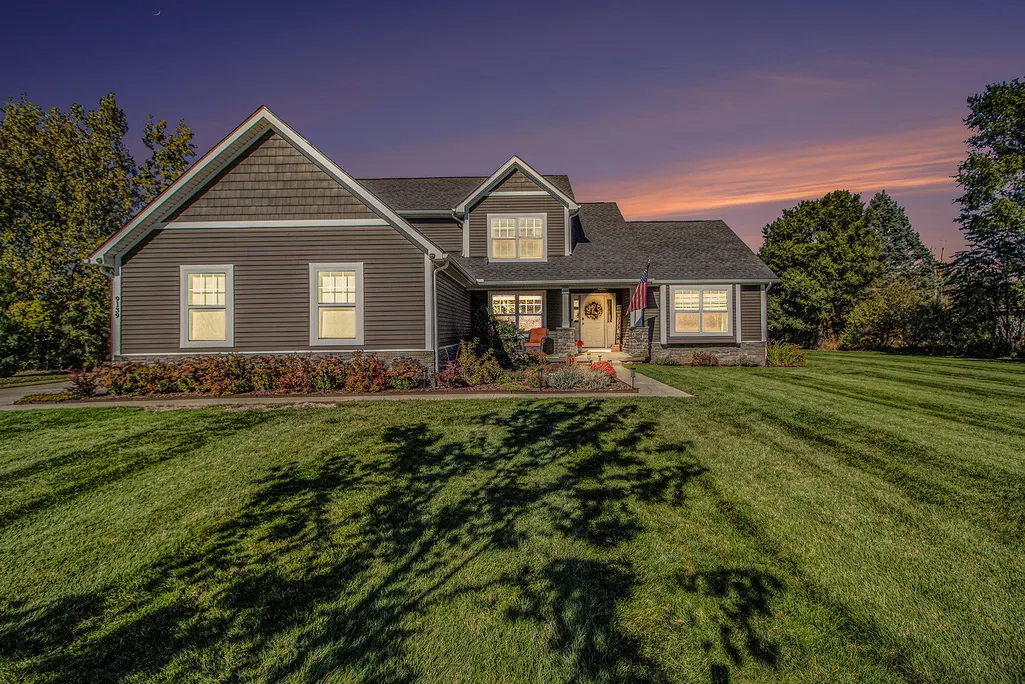
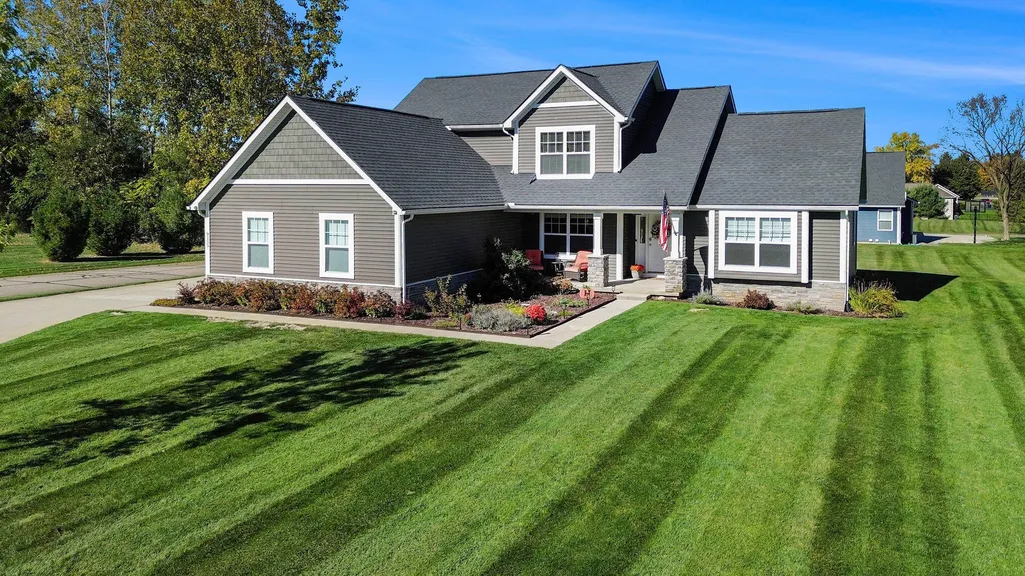
9139 Lanning Lane, Brighton, MI
Price
$ 699,000
Property Attributes
- MLS#26044549
- TypeSingle Family
- Listing Status Active Contingent
- CountyLivingston
- CityBrighton
- Zip48116
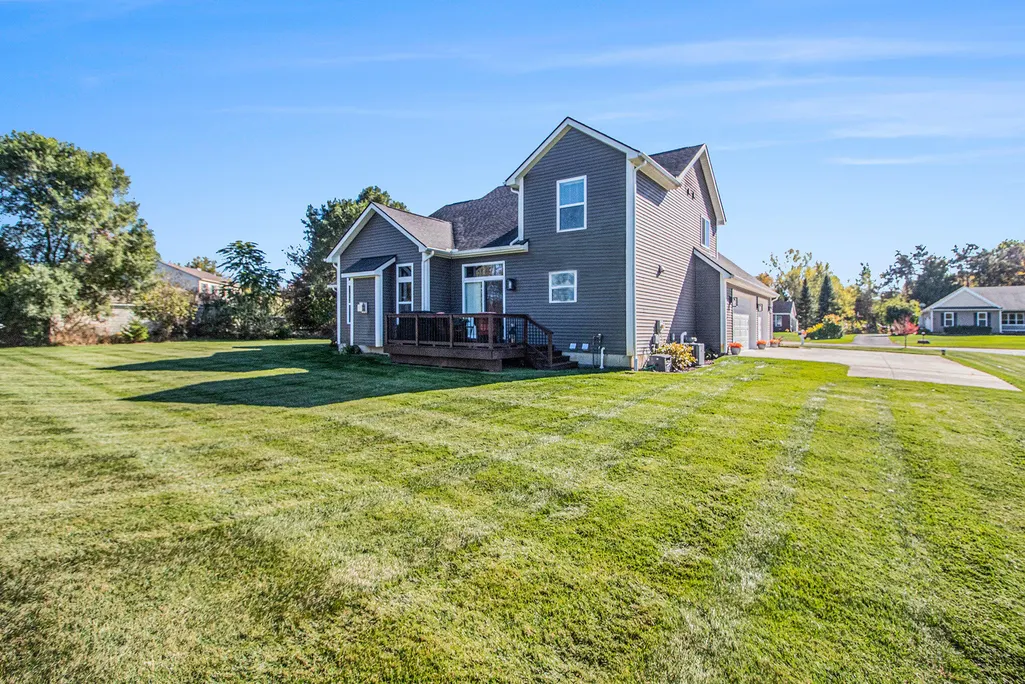
- StyleColonial, Craftsman
- Year Built2018
- Price$ 699,000
- Bedrooms4
- Full Bathrooms3
- Half Bathrooms1
- Sqr Footage3244
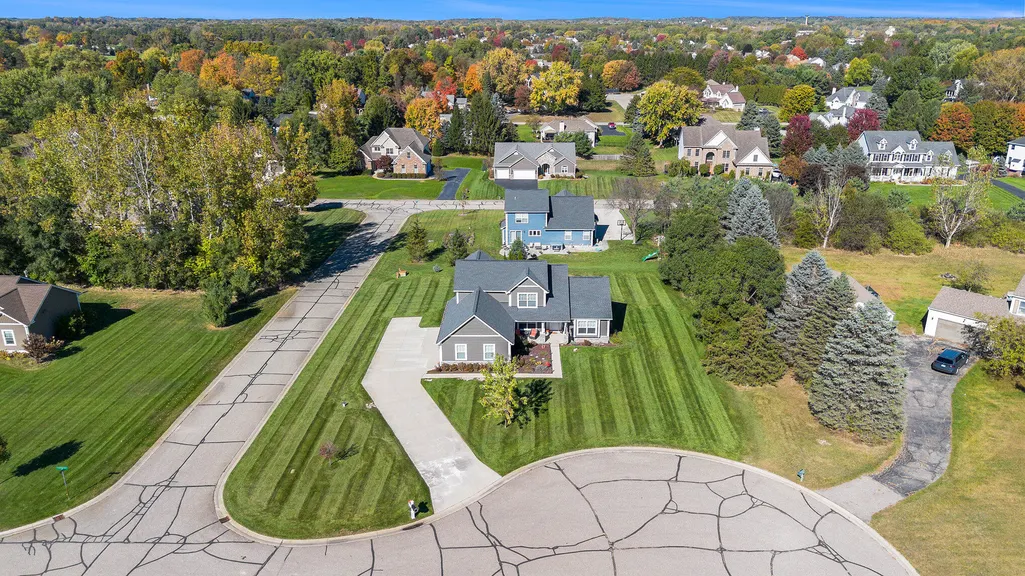
- Lot Size0.49 Acres
Data Source:
Michigan Regional Information Center (MICHRIC)
Property Description
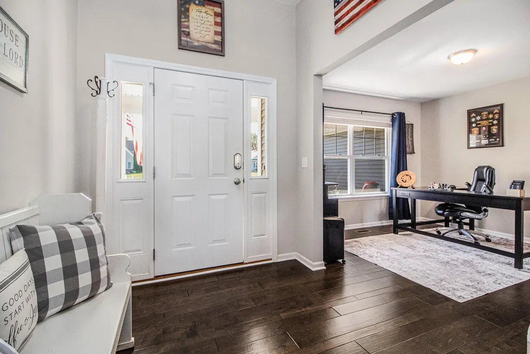
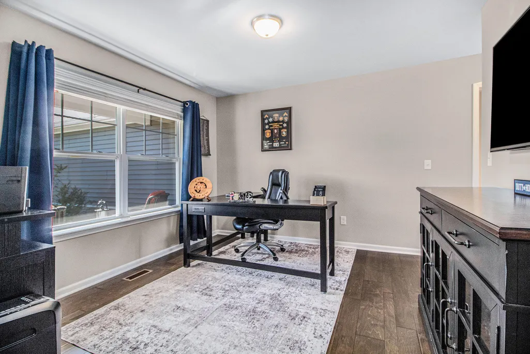
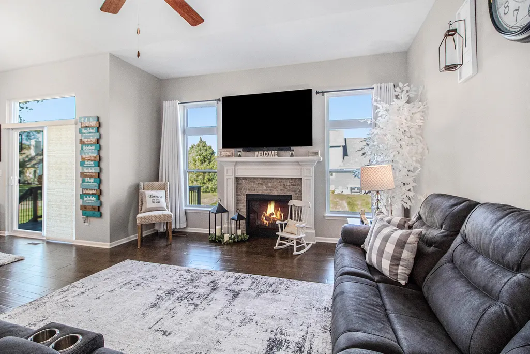
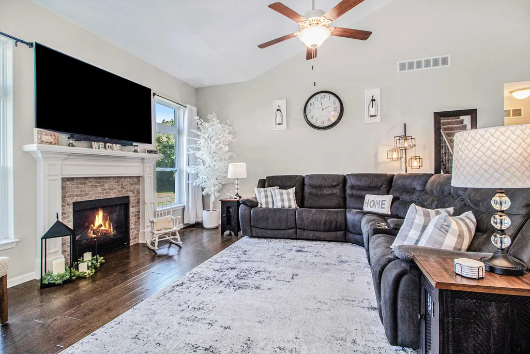
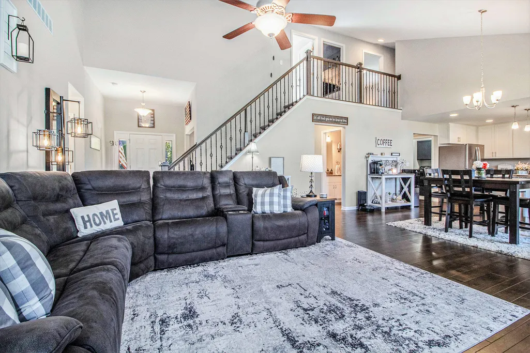
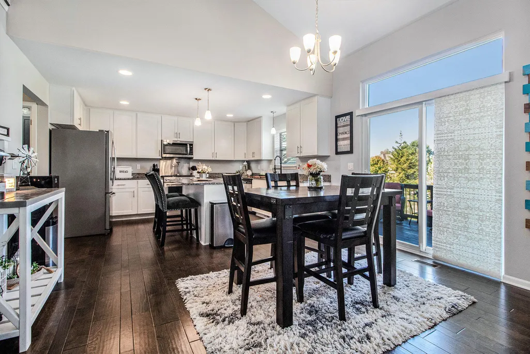
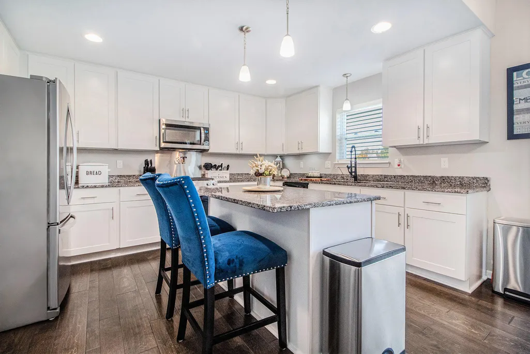
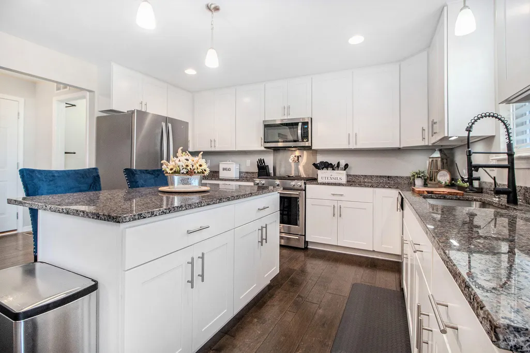
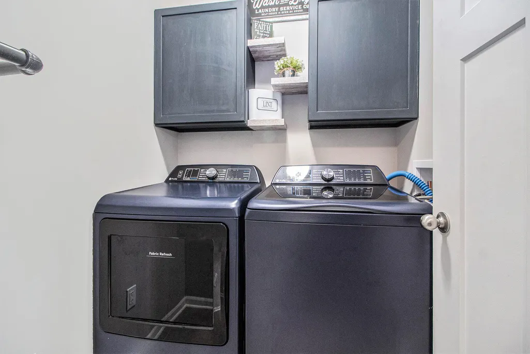
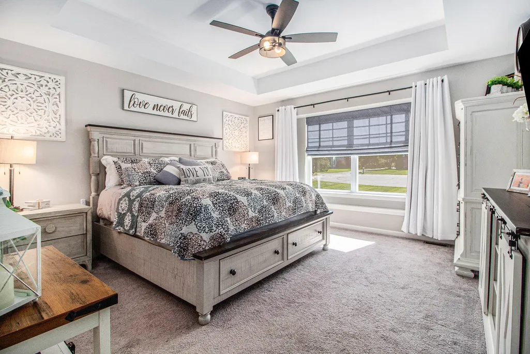
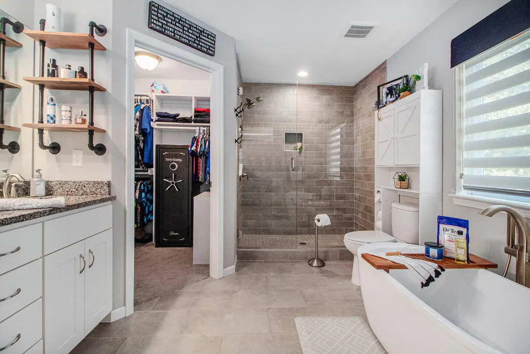
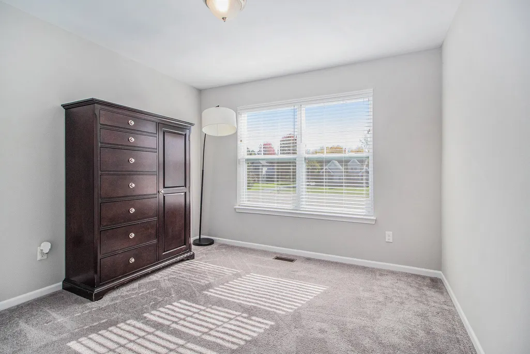
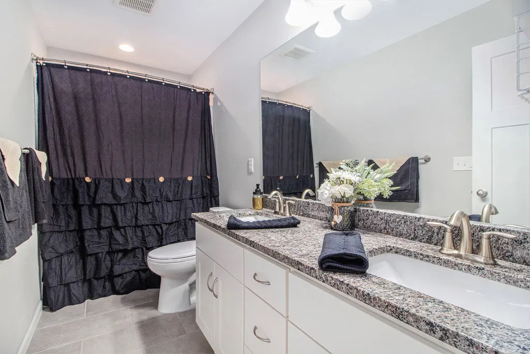
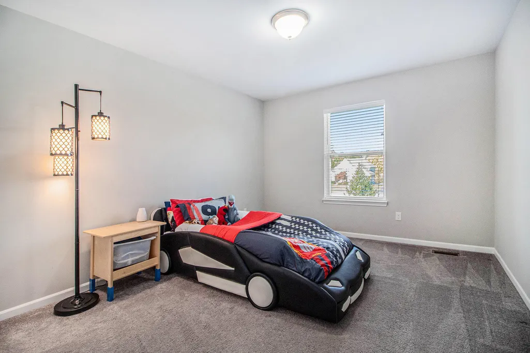
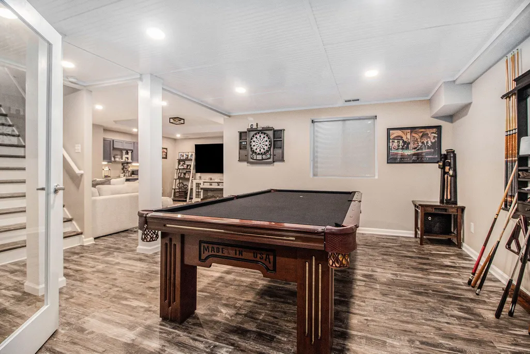
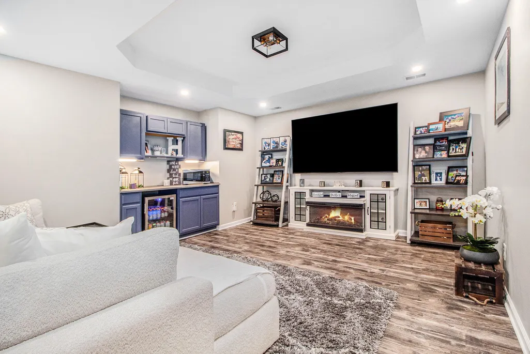
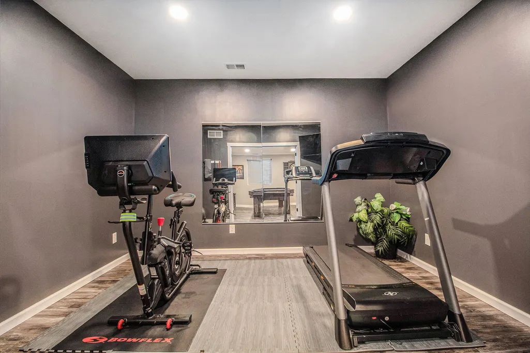
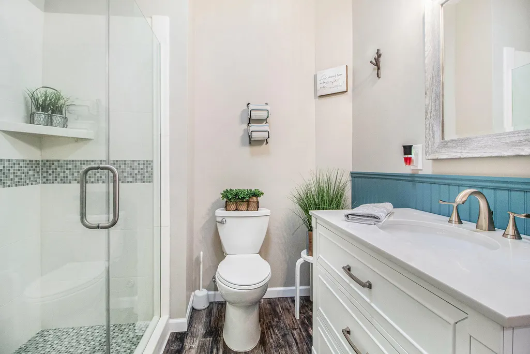
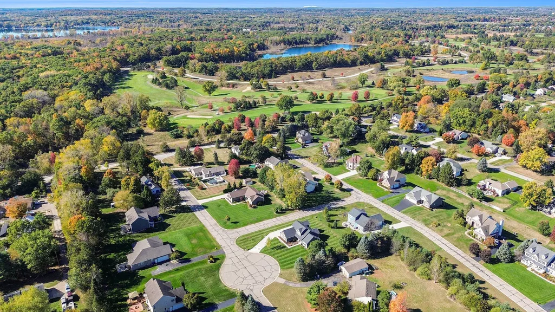
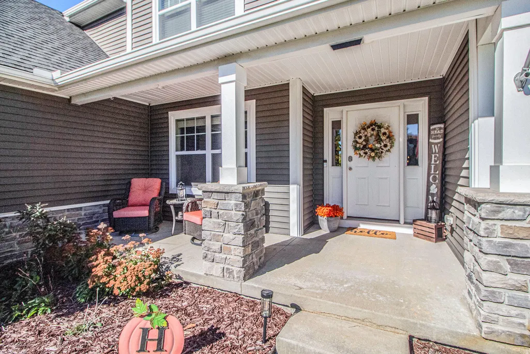
Welcome to 9139 Lanning! This meticulously maintained home in a highly sought after cul de sac location with easy access to freeways, local amenities, and Brighton schools. The spacious living room impresses with vaulted ceilings and a cozy gas fireplace, flowing seamlessly into a kitchen outfitted with 42" upper cabinets, custom cabinetry, granite countertops, and reverse osmosis at the sink. A first floor primary suite offers a walk in closet and a custom bath with dual sinks and a standalone soaker tub. A dedicated first floor office and first floor laundry round out the main level. Three additional bedrooms are located upstairs. The finished basement is built for entertaining and everyday living — 9' ceilings, wireless speakers, a kitchenette, full bathroom, gym/flex room, hangout space, and an egress window. Outside, you'll find carefully planned landscaping, a lawn sprinkler system, and a side entry 3 car garage. Additional highlights include 3 zone heating and cooling, a generator hookup, and a whole home water system — truly turn key and ready to enjoy.
| Price History | |
|---|---|
| 8/23/2026 | Listed $699,000 |
General Features
| Sewer | Septic Tank |
|---|---|
| Heating | Forced Air |
| Cooling | Central Air |
| Utilities | Cable Connected |
| Possession | Close Of Escrow |
| Roof | Asphalt,Shingle |
| Appliances | Dishwasher,Dryer,Microwave,Range,Refrigerator,Washer |
| HOA Fee | 204 |
| Garage Spaces | 3 |
| Association Fee Includes | Snow Removal |
| Architectural Style | Colonial,Craftsman |
| Construction Materials | Stone,Vinyl Siding |
| Year Built | 2018 |
| Stories Count | 2 |
| Township | Brighton Twp |
| Property Subtype | Single Family Residence |
| Tax Year | 2025 |
| Ownership | Private Owned |
| Assoc Fee Paid Per | Annually |
| County | Livingston |
| New Construction | false |
| Property Type | Residential |
| HOA | true |
| Attached Garage | true |
| Garage Y/N | true |
| Total Rooms | 9 |
| Full Baths | 3 |
| Status | Active Contingent |
| City | Brighton |
| High School District | Brighton |
| Lot Size Units | Acres |
| Lot Size Square Feet | 21344 |
| Carport Y/N | No |
| Listing Terms | Cash,VA Loan,Conventional |
| Land Lease Y/N | No |
| Home Warranty Y/N | No |
| Lease Renewal Y/N | No |
| Additional Parcels Y/N | No |
| Rent Control Y/N | No |
| Standard Status | Active Under Contract |
| Occupancy Type | Owner |
| Tax Assessed Value | 283800 |
| MobileHomeRemainsYN | No |
| Legal Description | SEC 17 T1N R6E DUTCHMAN FARMS LIVINGSTON COUNTY CONDOMINIUM PLAN NO. 248 UNIT 17 ADDED FROM -17-100-008, -009, -010 & 012 (6/02) |
| Senior Community | None |
Interior Features
| Interior Amenities | Center Island,Pantry |
|---|---|
| Basement | Full |
| Flooring | Carpet,Engineered Hardwood |
| Total Fireplaces | 1 |
| Fireplace Features | Gas Log,Living Room |
| Air Conditioning Y/N | true |
| Heating Y/N | true |
| Window Features | Screens,Insulated Windows |
| Fireplace Y/N | true |
| Half Baths | 1 |
| Laundry Features | Laundry Room,Main Level |
| Total Bedrooms | 4 |
| Below Grade Finished Area | 1106 |
| Main Level Bedrooms | 1 |
| Total Baths | 4 |
| Pantry | true |
Exterior Features
| Parking Features | Garage Faces Side,Garage Door Opener,Attached |
|---|---|
| Lot Features | Corner Lot |
| Water Source | Well |
| Lot Size Area | 0.49 |
| Spa | No |
| Building Area Total | 2138 |
| Lot Dimensions | 151x140x151x123 |
| Lot Size Acres | 0.49 |
| Road Surface Type | Paved |
| Waterfront Y/N | false |
| Crops Included Y/N | No |
| Horse Y/N | No |
| Irrigation Water Rights Y/N | No |
Amenities
- Foreclosure
- Views
- Short Sale
- New Construction
- Adult 55+
- Lease To Own
- No HOA Fees
- Furnished
- Primary On Main
- Air Conditioning
- Seller Finance
- Green
- Fixer Upper
- Horse
- Golf
- Fireplace
- Deck
- Garage
- Basement
- Pool
Property vs Single Family Average in 48116
Price
Year Built
 Listing information is provided by Participants of the MichRIC MLS. IDX information is provided exclusively for personal, non-commercial use, and may not be used for any purpose other than to identify prospective properties consumers may be interested in purchasing. Information deemed reliable but not guaranteed. ©: MichRIC MLS. Last Update September 24, 2026 3:12 PM UTC
